<-- style PDP --> 97A 12th Line Road, Wolfe Island - Detached for sale for $1,069,000
  • sold

97A 12th Line Road

Wolfe Island, Ontario, K0H 2Y0 - The Islands

$1,069,000$000000

  • Neighbourhood

    The Islands

  • Major Intersection

    Oak Point Road

  • Listed Since: 190 day(s)

  • Last update: 176 day(s) ago

Overview

  • Property Type

    Detached, 1 1/2 Storey

  • Bedrooms

    2

  • Bathrooms

    2

  • Basement

    None

  • Kitchen

    1

  • Total Parking

    8 (3 Detached Garage)

  • Lot Size

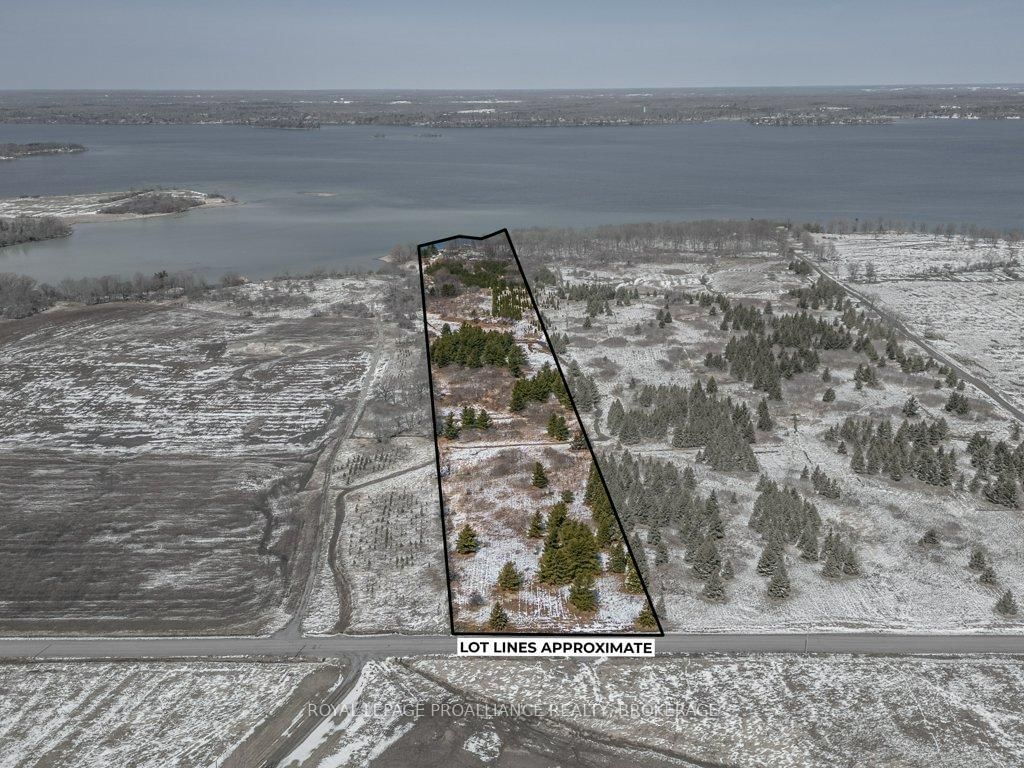
    320.16x2493.74 (Feet)

  • Taxes

    $5,154.09 (2025)

  • Type

    Freehold

Property Description

Property description for 97A 12th Line Road, Wolfe Island

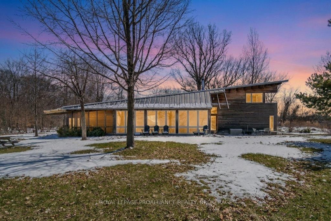
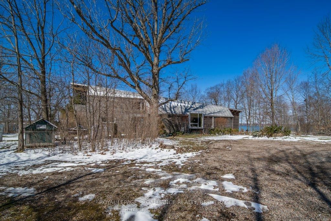
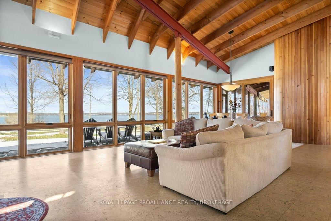
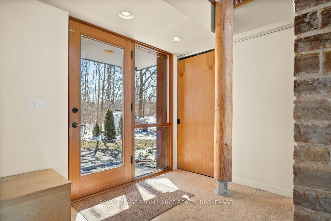
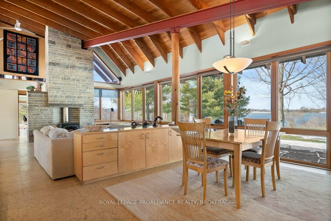
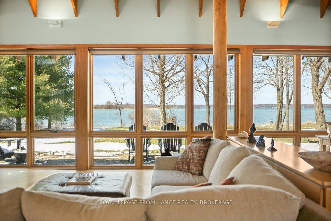
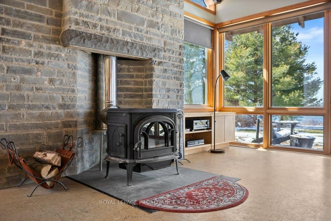
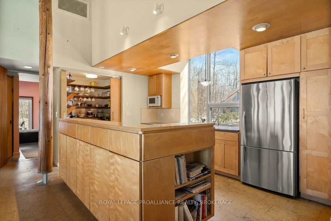
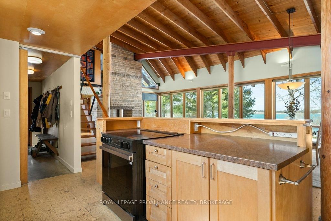
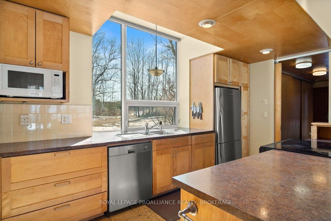
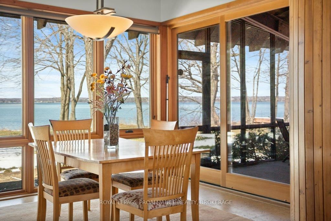
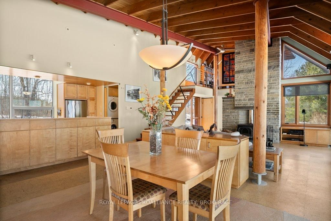
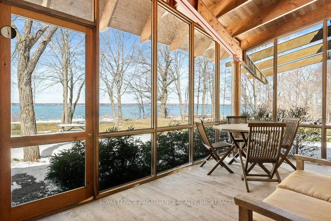
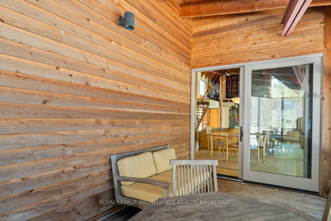
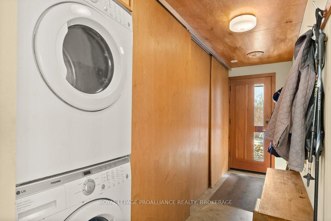
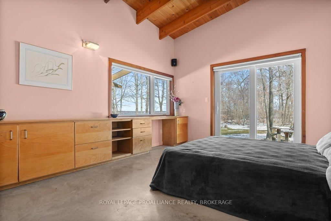
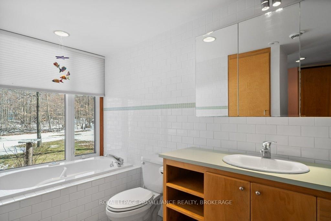
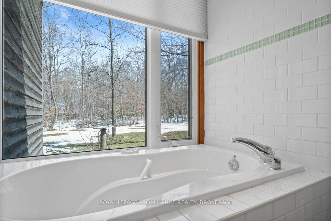
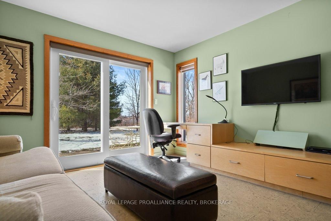
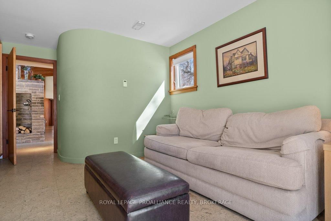
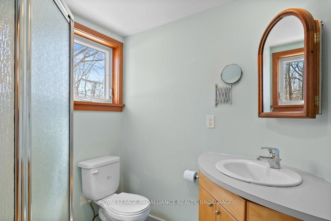
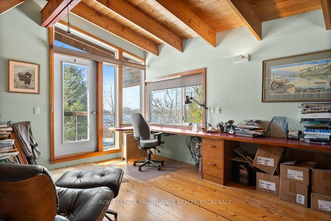
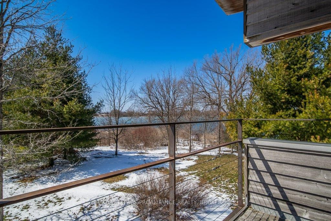
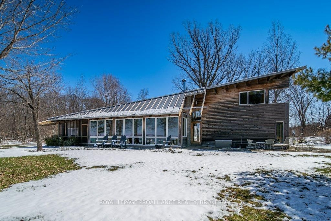
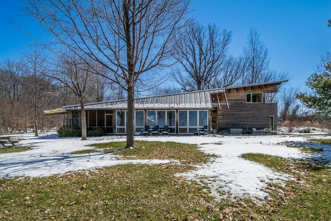
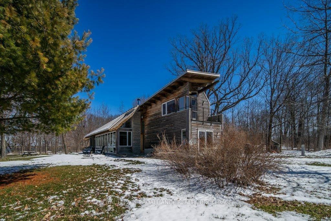
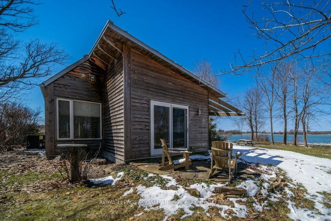
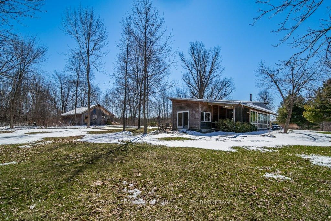
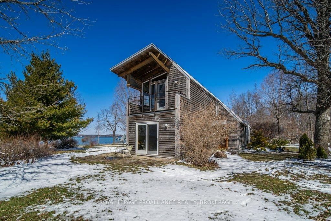
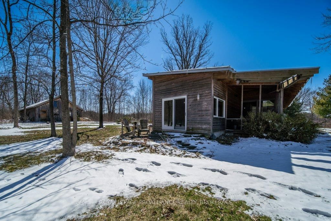
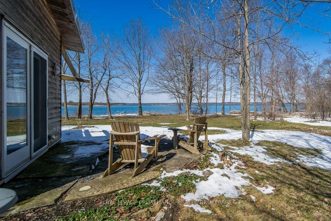
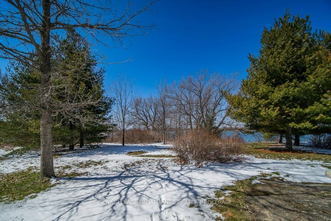
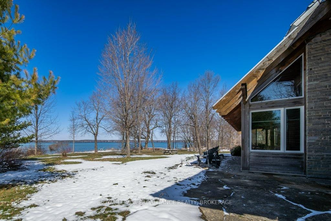
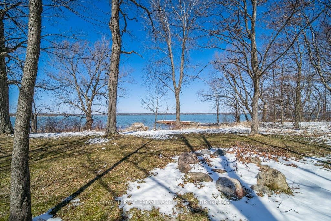
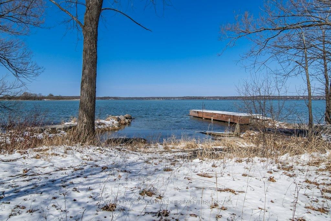
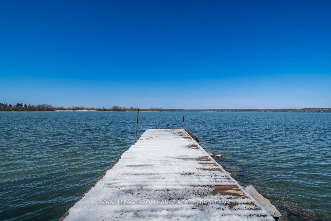
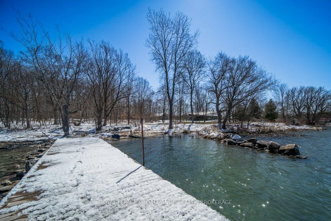
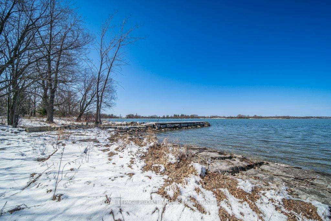
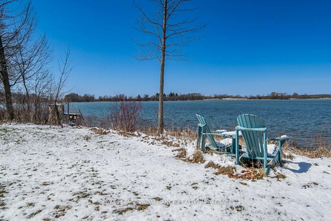
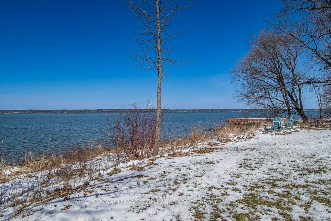
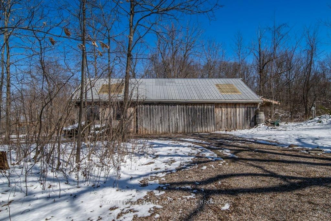
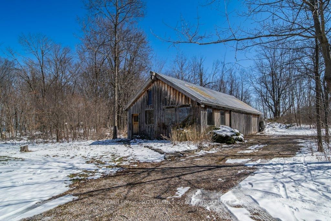
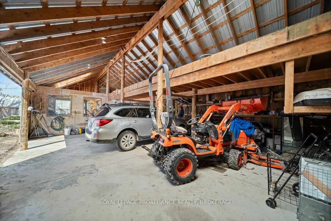
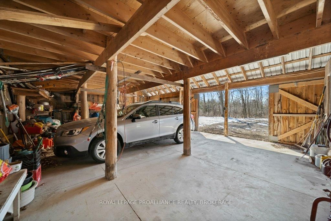
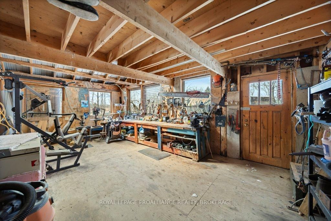
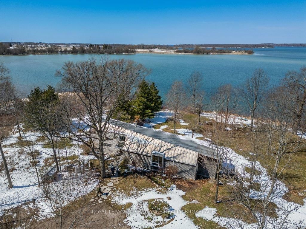
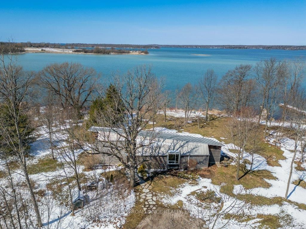
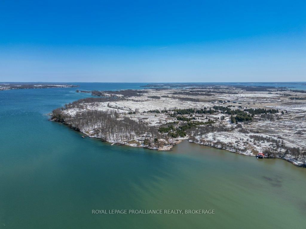
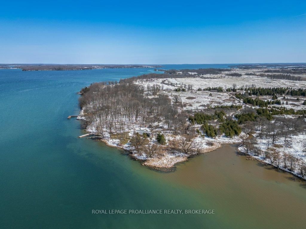
Very private waterfront home, on 24 acres with 505 feet of shoreline on the St. Lawrence River on the north shore of Wolfe Island. This architectural gem is a masterpiece, designed and built by some of the area's finest craftsmen. Its unique design draws inspiration from an upside-down boat, making it truly one-of-a-kind. The red cedar siding and soft-toned sloping steel roof blend seamlessly with the surrounding nature. You'll be amazed by the wall of floor-to-ceiling windows that offer breathtaking views of the bay, river, and countless waterfowl. The home's features include stunning vaulted ceiling with exposed Douglas fir Columns , spruce upper deck, and the open concept kitchen, and dining room that leads out to a cozy screened-in porch, living room with woodstove, and stunning interior limestone chimney. Enjoy the comfort of slab-on-grade heating on the cork and poured concrete flooring. The principal bedroom, with a four-piece ensuite, walk-in closet, and patio door, leads to a sitting area overlooking the water. The open stairwell leads to an office with incredible views and side deck. This space could be easily converted into an additional bedroom. On the other side of the great room, you'll find a guest room with patio doors leading to an outside sitting area and a second full bathroom. The home's layout and design offer ample storage where needed. Outside is a three-bay garage with a workshop, perfect for home improvement projects and storing your toys. The clean waterfront is perfect for swimming, or to jump into your boat and head to Kingston for dinner or down the river to explore the 1000 Islands. Hike your own private trails, and appreciate the decades of love and dedication poured into this wildlife oasis. Watch the breathtaking sunsets over McDonell Bay and the mainland, light a bonfire, and gaze at the stars in the dark night sky. Escape the hustle and bustle of city life, and discover the wonders of this wonderful community.

Listed by ROYAL LEPAGE PROALLIANCE REALTY, BROKERAGE

  • MLS #

    X12978402

  • Sq. Ft

    1500-2000

  • Sq. Ft. Source

    MLS

  • Lot Irregularities

    Y

  • Year Built

    16-30

  • Pool

    None

  • Drive

    Circular, Private, Rt-Of-Way

  • Garage

    Detached, 3 spaces

  • Total Parking

    8

  • Family Room

    N

  • Den

    N

  • Exterior

    Wood

  • Fireplace

    Y

  • Roof

    Metal

  • Foundation

    Poured Concrete, Slab

  • Elevator

    n/a

  • Water View

    Y

  • Laundry Level

    Main

  • Heat

    Radiant

  • A/C

    Central Air

  • Water

    Well

  • Water Supply

    n/a

  • Sewers

    Septic

  • Central Vac

    N

  • Kitchen

    2.77 x 4.52 ft Main level

  • Dining

    4.01 x 3.21 ft Main level

  • Living

    3.99 x 6.45 ft Main level

  • Primary

    3.65 x 6.19 ft Main level

  • 2nd Br

    3.6 x 5.01 ft Main level

  • Bathroom

    2.01 x 2.45 ft Main level

    3 Pc Ensuite

  • Bathroom

    2.24 x 4.16 ft Main level

    4 Pc Bath

  • Office

    3.65 x 4.99 ft Upper level

  • Utility

    3.67 x 2.67 ft Upper level

  • MLS #

    X12978402

  • Sq. Ft

    1500-2000

  • Sq. Ft. Source

    MLS

  • Lot Irregularities

    Y

  • Year Built

    16-30

  • Pool

    None

  • Drive

    Circular, Private, Rt-Of-Way

  • Garage

    Detached, 3 spaces

  • Total Parking

    8

  • Family Room

    N

  • Den

    N

  • Exterior

    Wood

  • Fireplace

    Y

  • Roof

    Metal

  • Foundation

    Poured Concrete, Slab

  • Elevator

    n/a

  • Water View

    Y

  • Laundry Level

    Main

  • Heat

    Radiant

  • A/C

    Central Air

  • Water

    Well

  • Water Supply

    n/a

  • Sewers

    Septic

  • Central Vac

    N

  • Kitchen

    2.77 x 4.52 ft Main level

  • Dining

    4.01 x 3.21 ft Main level

  • Living

    3.99 x 6.45 ft Main level

  • Primary

    3.65 x 6.19 ft Main level

  • 2nd Br

    3.6 x 5.01 ft Main level

  • Bathroom

    2.01 x 2.45 ft Main level

    3 Pc Ensuite

  • Bathroom

    2.24 x 4.16 ft Main level

    4 Pc Bath

  • Office

    3.65 x 4.99 ft Upper level

  • Utility

    3.67 x 2.67 ft Upper level

Thinking of Selling?

Find Out Your Home’s Value in Today’s Market!

No Email or Signup is required to view your home estimate.

estimate your home value

Contact Manoj Kukreja

Sales Representative,
Century 21 People’s Choice Realty Inc.,
Brokerage
(647) 576 - 2100

Manoj profile avatar

Estimated price

Date
Price
Change
2026-04-09
$1,021,942
0.00%

Mortgage Calculator

This data is for informational purposes only.

Mortgage Payment per month

Principal Amount

Interest

Total Payable

Amortization

Amortization

Closing Cost Calculator

This data is for informational purposes only.

Closing Cost Total for this property

Total Cash flow for purchasing this property

Down Payment(%)*
Additional information

Provincial Land Transfer Tax

Ontario Land Transfer Tax Rebate

Toronto Land Transfer Tax

Toronto Land Transfer Tax Rebate

PST on CMHC Insurance Premium

Lawyer Fees

$2,825

Government Registration Fee's

$164

Title Insurance

Closing Cost Total

Total Cash flow for purchasing this property

Provincial Land Transfer Tax

Ontario Land Transfer Tax Rebate

Toronto Land Transfer Tax

Toronto Land Transfer Tax Rebate

PST on CMHC Insurance Premium

Lawyer Fees

$2,825

Government Registarion Fee's

$164

Title Insurance

Down Payment(%)*

* A down payment of less than 20% is permitted only for first-time home buyers purchasing their principal residence. The minimum down payment required is 5% for the portion of the purchase price up to $500,000, and 10% for the portion between $500,000 and $1,500,000. For properties priced over $1,500,000, a minimum down payment of 20% is required.

Thinking of Selling?

Find Out Your Home’s Value in Today’s Market!

No Email or Signup is required to view your home estimate.

estimate your home value

Contact Manoj Kukreja

Sales Representative, Century 21 People’s Choice Realty Inc., Brokerage
(647) 576 - 2100

Manoj profile avatar

Recent Sold Listings in The Islands, Wolfe Island

Popular Cities